Showing posts with label house. Show all posts

Friday, September 8, 2017

One Year Later...guest room & bath

Continuing our house series today we're going to look at the guest bedroom and bathroom. Originally the room featured discolored carpet and country blue walls with popcorn ceilings. We removed the popcorn and carpet and painted the walls. We also patched a few holes (see picture below)


After: we painted the walls a pretty blue/green color, installed new carpet and painted the closet doors. Once I added the fun bird pillows (I made them for our house in OH) I knew I wanted this room to be colorful and fun. We also added pictures of our family.


While this room serves as our guest room its primary job is storing all the Legos ;)

The guest bathroom also known as the kids bathroom has not been touched. Besides a few more rubber duckies and hooded towels it looks the same as the day we moved in. Hopefully we'll be able to tackle this space in the upcoming year!

Before:


After:


Wednesday, September 6, 2017

One Year Later...laundry, mudroom, half bath

Our laundry/mud room/half bath is a tiny portion of the house, but it gets a ton of abuse! I'm so glad we took the time to renovate it so it fits our life! Here's a look of the baby blue room before...


After: the improvements included a fresh coat of gray paint to match the adjoining kitchen. The trim, cabinets and doors also got white washed. Kyle built a custom bench with 6 shoe compartments (1 for each member of the family). We also hung hooks for each person. The 2 closets in the room were reconfigured to house the tall cleaning supplies (i.e. brooms), our paint supply, swimming gear and winter accessories. This is the best use of space in our whole house!


On the other side of the room we hung the chore chart and a mail collector (this is where I put the kids papers I want to keep). We also a drying rack on the far wall.


This room is so functional. We lived in the house for 6 months before we tackled this space and I'm so glad we did. When we moved in we bought a set of lockers that I thought I wanted to use in this space. We quickly realized that wasn't the best use of space. Then I spent several months figuring out exactly what we needed in this small space and how to accomplish it while looking cohesive with the rest of the house.

Connected to the mudroom/laundry room is a powder room that is very small...I can't even get a good picture because it's so tiny. Before the room featured puke brown walls with pretty standard toilet, window and sink.


After: I had been wanting to do a bold color and since this room was small, but with good lighting I decided to take the plunge and painted it navy blue! All of the fixtures remained the same I simply painted the wall and gave the trim and door a fresh coat of white paint. In each house we like to have a travel bathroom where we hang memories from our travels. We decided to make this space our travel bathroom and I had fun creating a gallery wall of many memories! Everywhere from China to Greece, to California to Branson is represented on these walls!


I love how it turned out!


Friday, September 1, 2017

One Year Later...Kitchen

Where do I begin with the kitchen? This was probably the worst room of the house and it's had the greatest transformation. I don't really think the "before" pictures do it justice, but here you go:


Before: pink tile everywhere, bright baby blue walls, ovens from the '70's, old cabinetry that wouldn't close, a sink light that was drilled through the cabinets, just bad and ugly and gross!


the eat-in part of the kitchen also had the baby blue walls and pink tile. It included a desk and bookcase that just took up too much space.

The day we got the keys the kitchen was demolished down to the studs! Kyle and my Dad put in a lot of work to install a brand new kitchen before we moved in!

We installed drywall, new cabinets, a stove/oven range, microwave, all new appliances, crown molding, new countertops, an awesome sink, subway tile backsplash and floating shelves. We did everything ourselves except installing the countertops. It was a long process (the floating shelves were just installed last month ;) but we love the result! The only thing I still want to change is the light above the sink then it will be complete!

Kitchen After:


We also custom built this island/table. I designed the piece, my dad made/welded the bottom, we purchased the butcher block top from Ikea and voila a beautiful and special table that can be moved around to serve as an island or a serving buffet at parties!


Real life: high chair, kids magnets and Johnny jump up ;) But I really love the finished product!

Wednesday, August 30, 2017

One Year Later...dining & living room

Next up on our house tour is the dining room and living room.

Dining room before: cheap laminate floors, celery green walls, a poorly painted built-in.


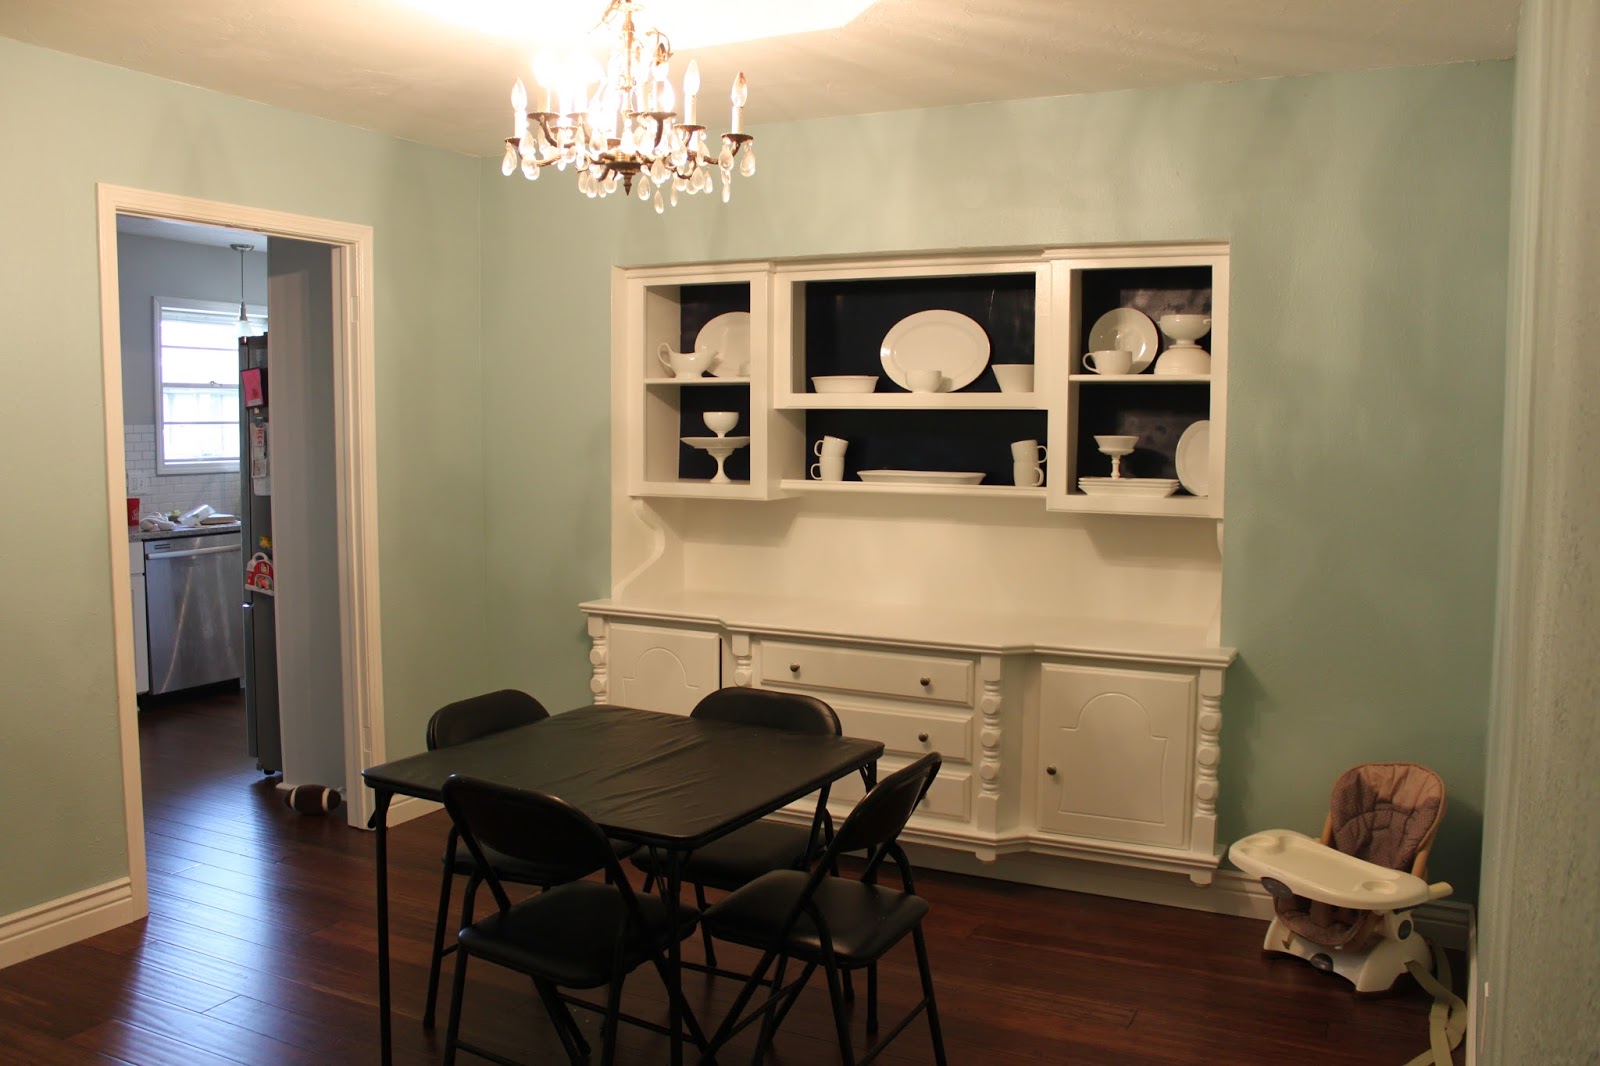
Dining Room After: new wood floors, new paint color (soft blue/green), fresh coat of paint on the built-in plus a navy background to show off my white dishes. This room still needs a proper dining table ;) and some artwork.


From the moment I saw this built in I knew I wanted to paint the back of it navy to showcase my white dishes. I love how it turned out! I know the lighting in these pictures is not great (there's no window in this room) so it's hard to get the full effect, but I love it. And just to let you in on a little secret I didn't actually paint the built-in. I painted foam board and cut it to size. That way if I ever want to change the color it's a quick fix!


Living Room Before: cheap laminate floors, a gigantic light on the wall, baby poo colored walls.


Living Room After: new wood floors, a fresh coat of gray paint, built-ins and wainscoting painted a bright white and the huge light removed. Still to do: new mantle, installing a few trim pieces, adding more lighting, getting rid of the old school tv, and perhaps painting the fireplace.


real life: the crash pad is almost always in here


Wednesday, August 23, 2017

One Year Later...Entryway/Office

Returning to our house series lets take a look inside at the entry way and the office area.

There are no true before pictures of the entry way. The only one I have is a shot of the hideous green tile on raised floor of the entryway as it was being destroyed by Kyle ;) When we purchased the house it had green granite and marble tile flooring in the entryway. I knew it had to go, but that turned into a bigger job than we expected. Kyle had to basically jack hammer up the original, very sturdy, tile.

Once it was gone we had to pour concrete to level out the bricks that were beneath it (that was a surprise) then finally we could lay the wood flooring. We did consider removing the raised portion, but then we would have had to lower 3 doors and remove the concrete step out front...eeks. So we chose to keep the raised entryway and just lay the same flooring so it felt cohesive. All of this work was done before we moved in.

After:

While this is a very small space it's one of my favorites in the whole house because I think it really portrays my style. It has a modern feel (wood flooring, new doors, brass finishes, etc.) but it also incorporates some vintage (the "S" was found at a local antique store the light is original to the house) and some sentimental (I purchased that rug in Morocco when I was visiting in college). I love a modern, clean feel with a touch of vintage charm. Also, I painted the ceiling alcove above the light and I love that touch of whimsy!
Next up is the front room/living room/office...technically I think this is considered a living room, but as you will see we already have 2 living room spaces so we decided to dedicate this room to our office space.

Before: cheap laminate floors, mold (which we promptly removed) and celery green walls

After: we painted the walls SW Repose Gray, laid wood flooring and built a desk

This is the view looking from the front door. The couch and rug are temporary. The couch is a piece of our old sectional we are getting rid of on the next trash day. Eventually we will have another desk on that wall for Kyle. My desk is to the right and I love all the storage I have for craft supplies and such.


The view of the office and entryway from the dining room.